
Views - Golf Course





Address
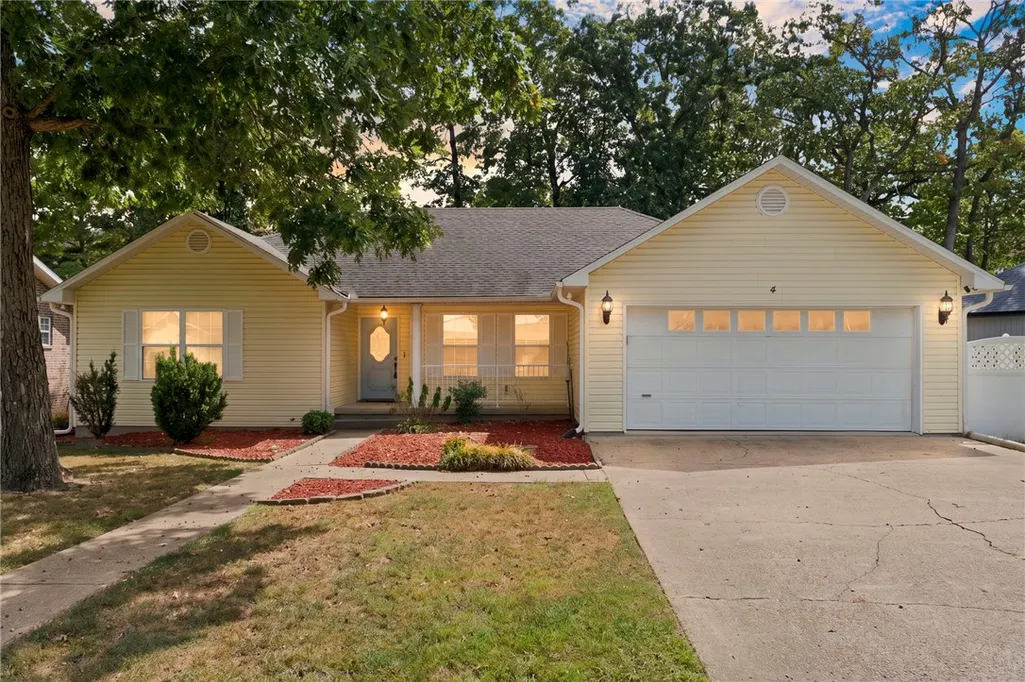
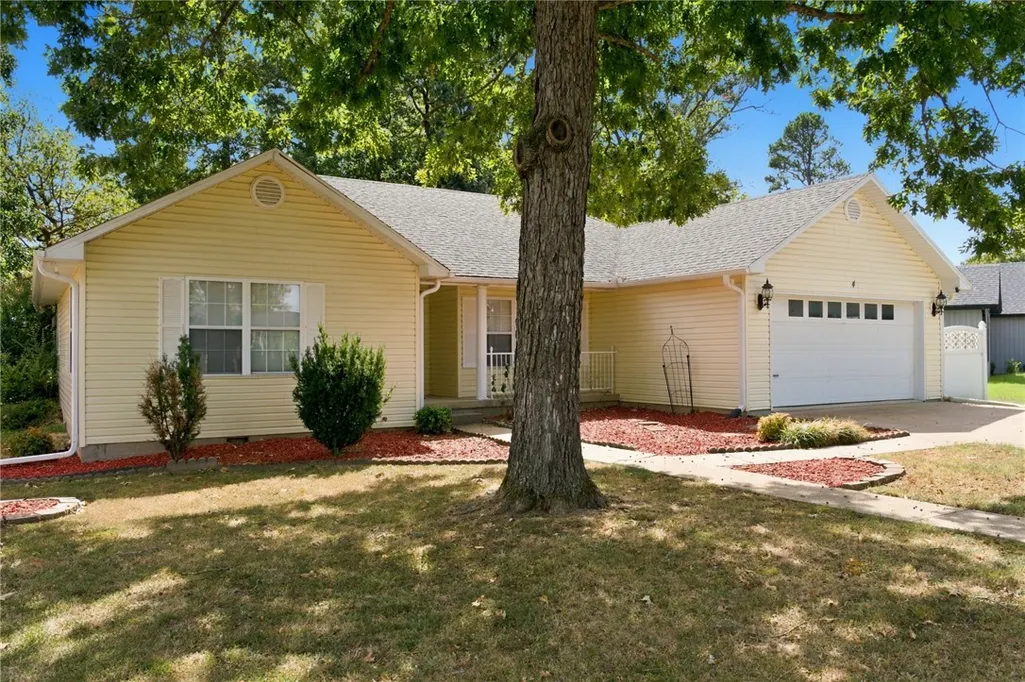
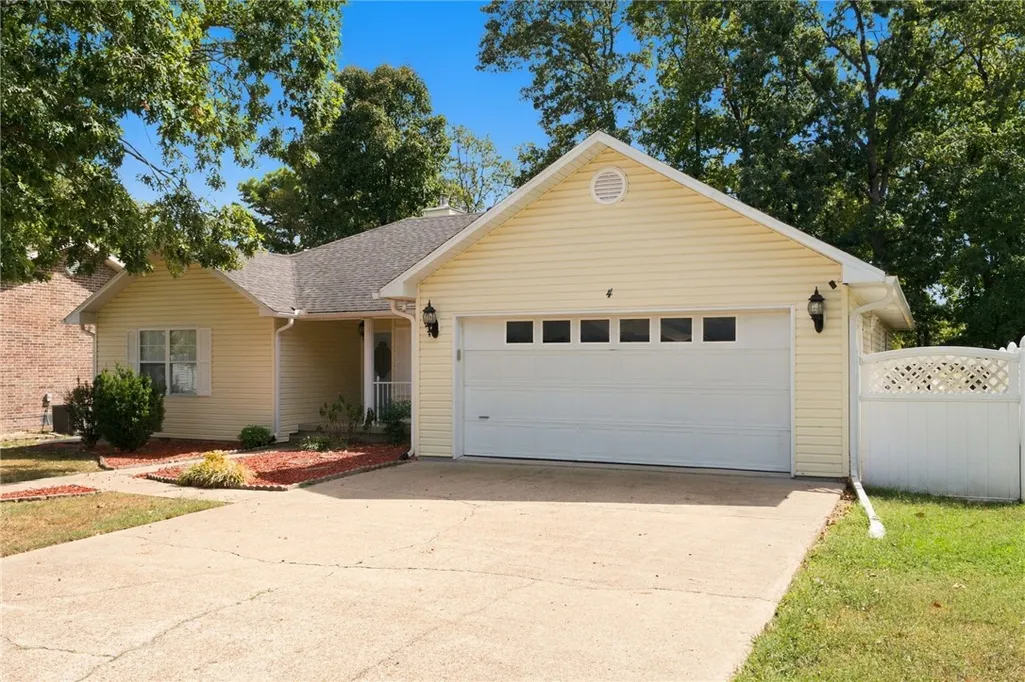
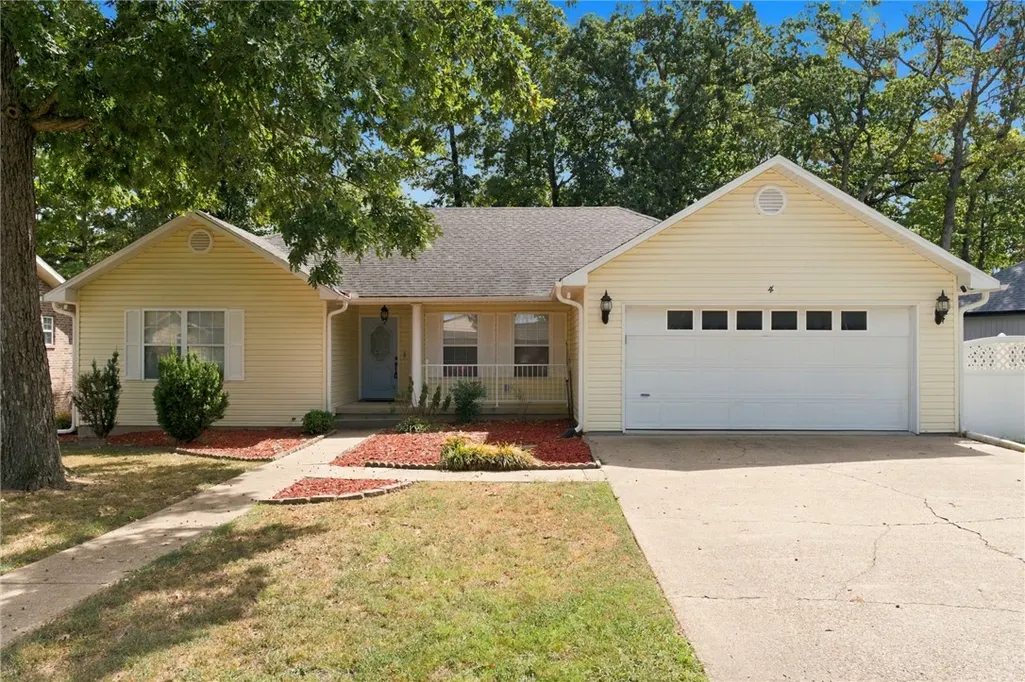
4 Hillcrest Drive, Eureka Springs, AR
Price
$ 299,000
Property Attributes
- MLS#1362656
- TypeSingle Family
- Listing Status Active
- CountyCarroll
- CityEureka Springs
- NeighborhoodUnit 8 Holiday Island
- Zip72631
- Style
- Year Built1991
- Taxes$ 2816
- Price$ 299,000
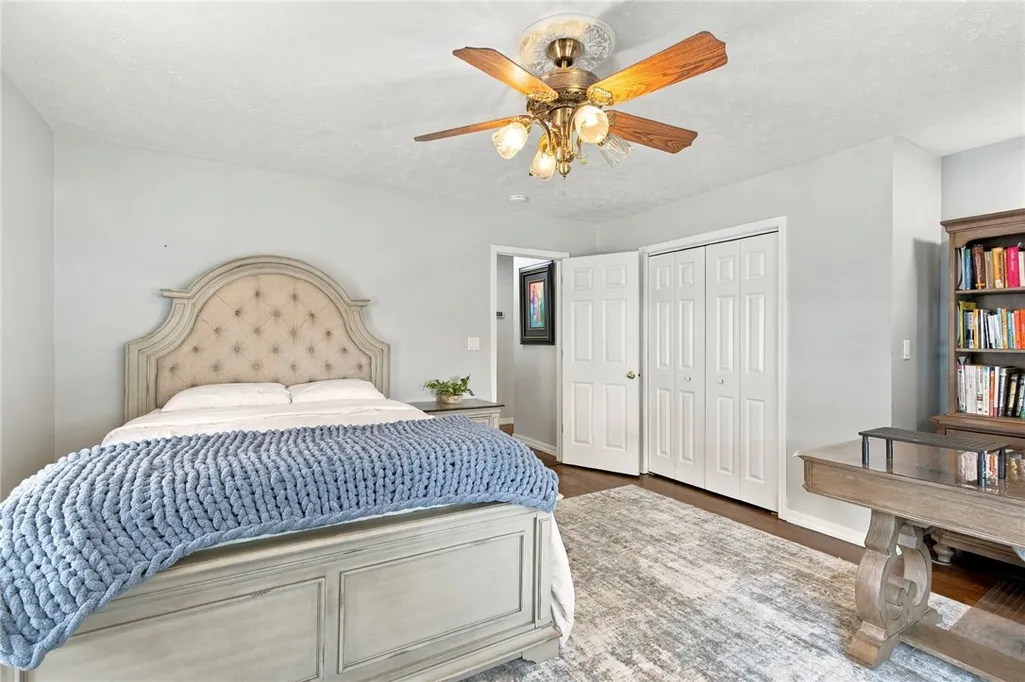
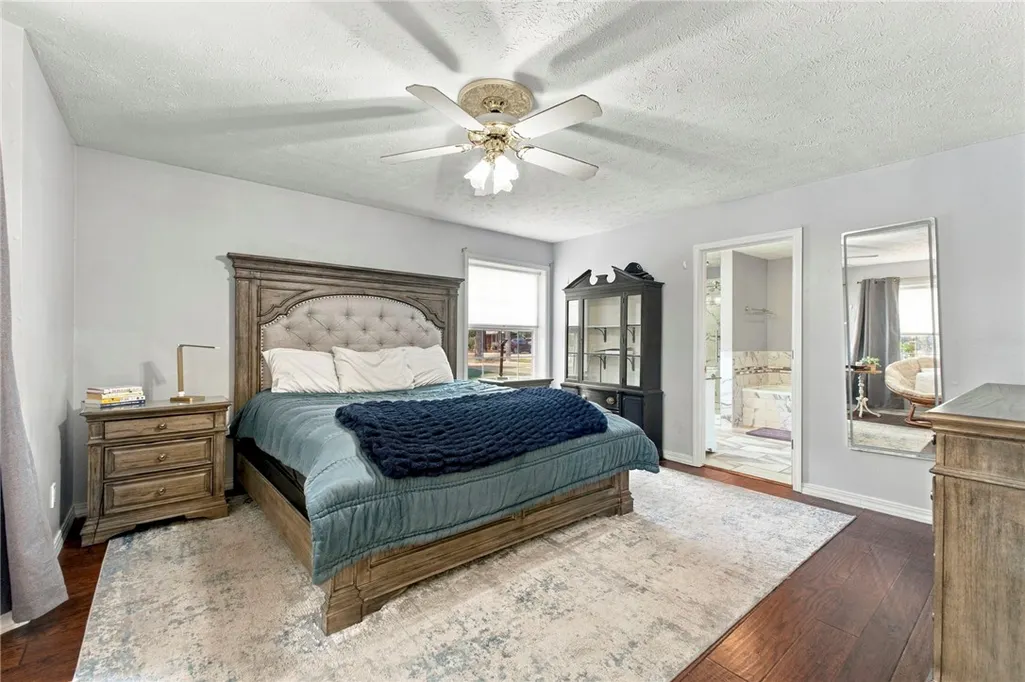
- Bedrooms3
- Full Bathrooms2
- Half Bathrooms0
- Sqr Footage1759
- Lot Size0.184 Acres
Data Source:
Northwest Arkansas BOR (NABOR)
Property Description
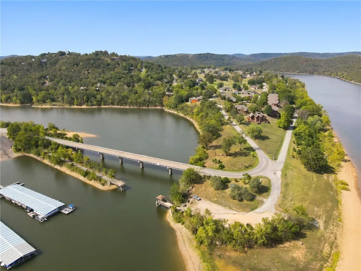
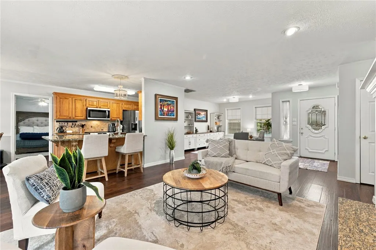
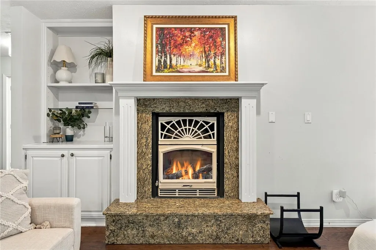
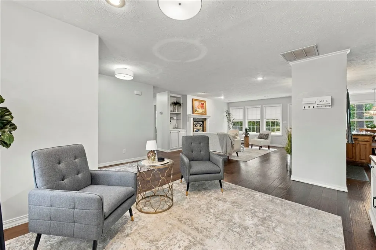
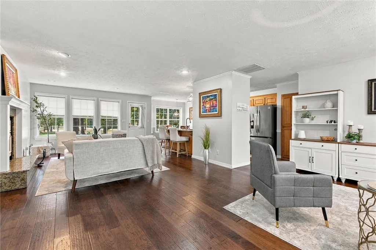
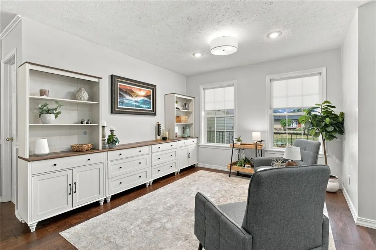
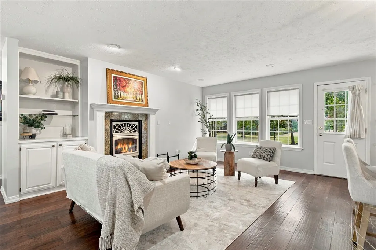
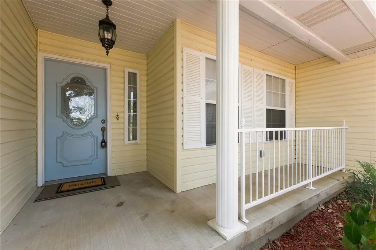
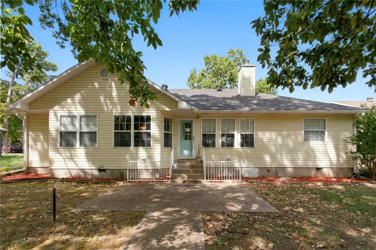
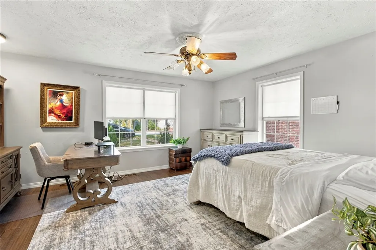
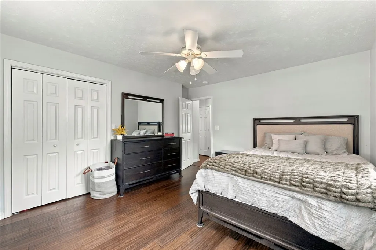
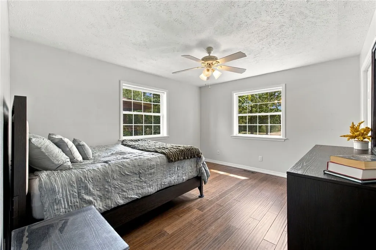
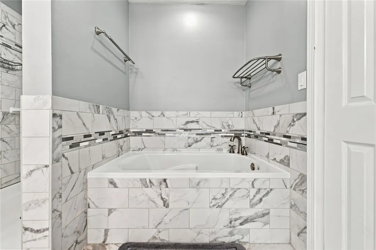
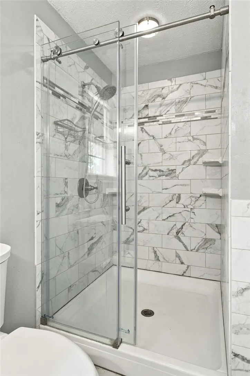
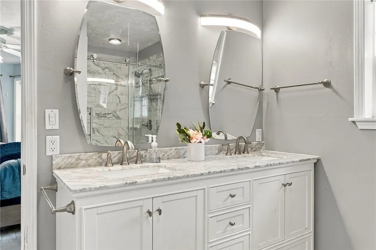
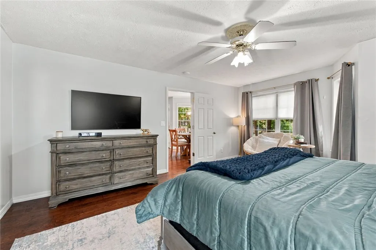
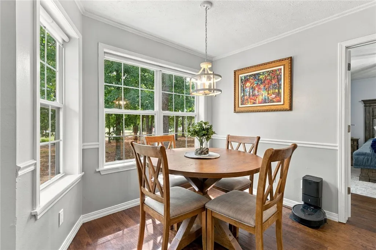
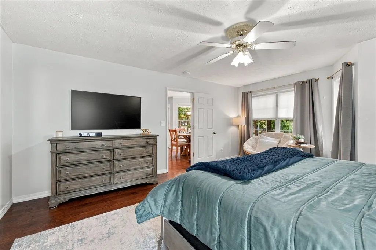
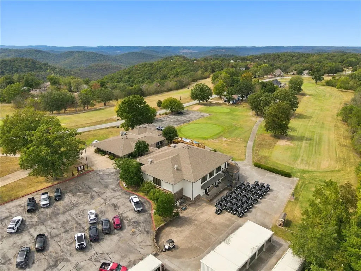
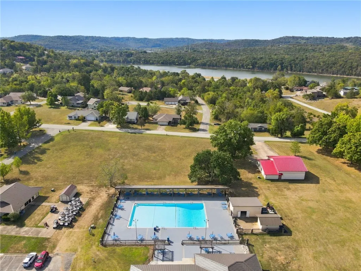
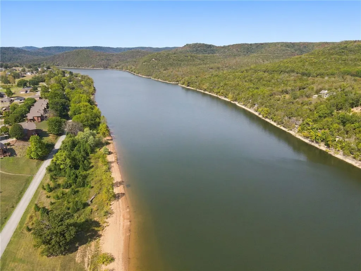
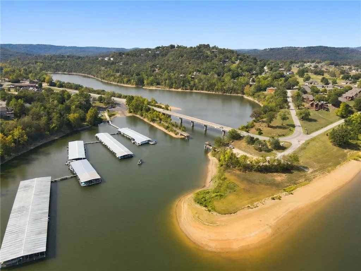
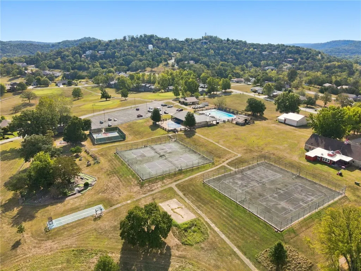
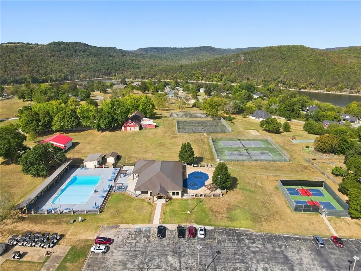
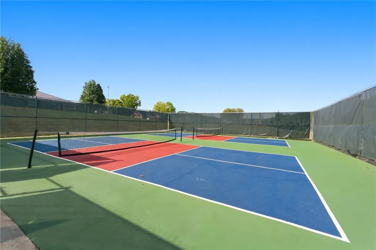
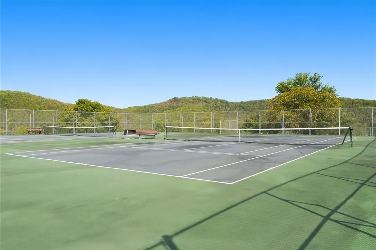
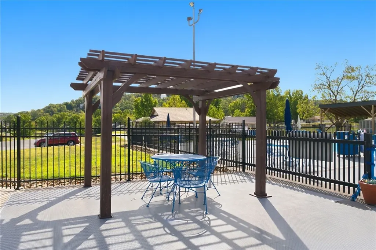
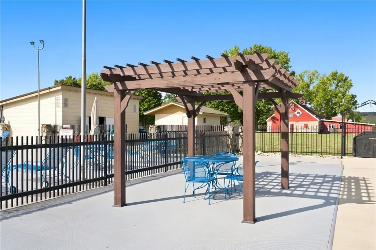
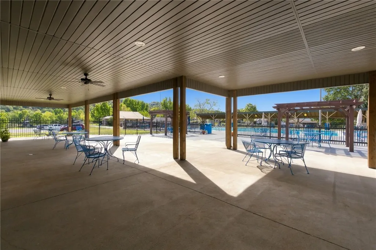
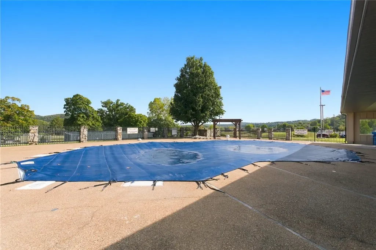
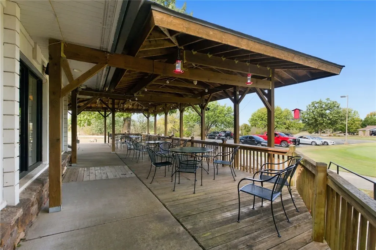
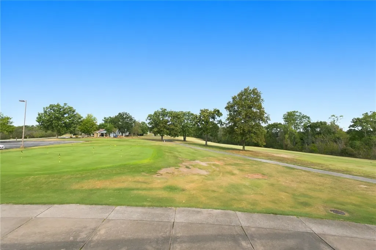
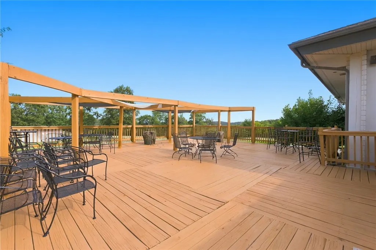
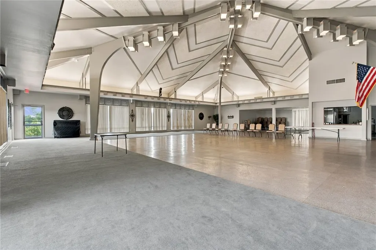
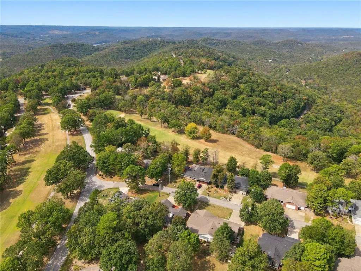
Picture your mornings with coffee on the back porch, looking out over the green of the golf course. Welcome to 4 Hillcrest Drive, a 3 bedroom, 2 bath home in Eureka Springs where the lake-and-golf lifestyle is truly within reach at $299,000. Just 2 minutes from Table Rock Lake, weekends here feel like a getaway. You can spend a morning on the water, an afternoon at one of two sparkling community pools, and an evening at the clubhouse restaurant. When you're ready for something more active, grab a friend for a game of pickleball or tennis, or head to the marina. Then come home, settle in on the deck, and watch the sun set over the fairway from your own backyard. This is the kind of place where everyday life starts to feel like vacation. Enjoy the peaceful setting, the community amenities, and a home that gives you room to relax. Lake life, golf course views, and resort-style living in the beautiful Ozarks, all at a price that makes sense. Ready to make this lifestyle yours? Call for your showing today!
| Price History | |
|---|---|
| 9/25/2026 | Listed $299,000 |
General Features
| Sewer | Public Sewer |
|---|---|
| Heating | Central |
| Cooling | Central Air |
| Utilities | Cable Available,Electricity Available,Phone Available,Sewer Available,Water Available |
| Roof | Asphalt,Shingle |
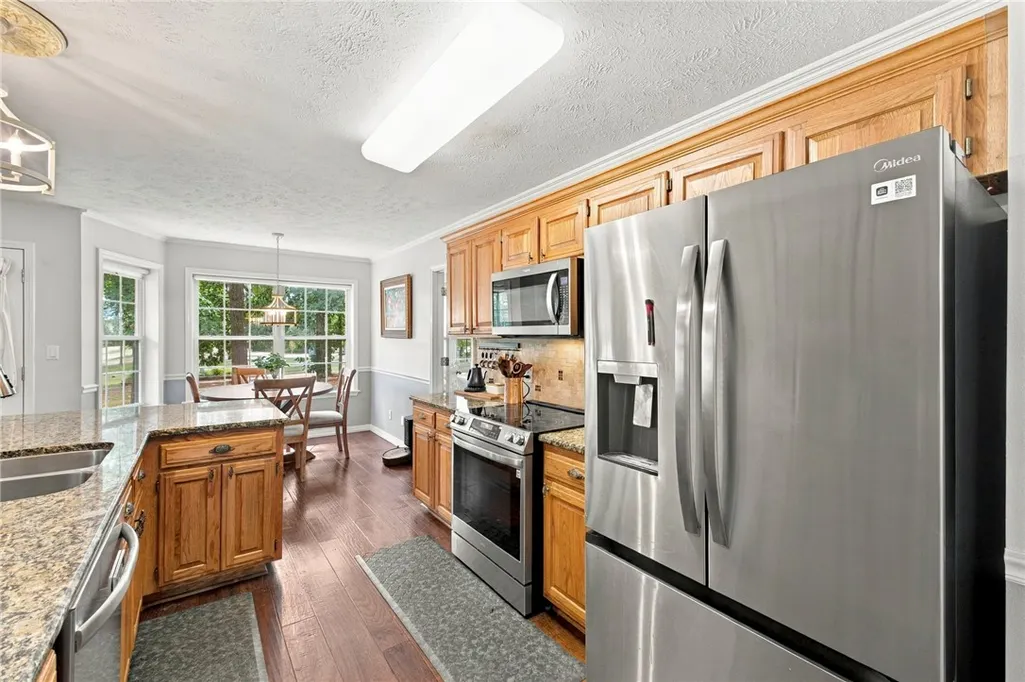
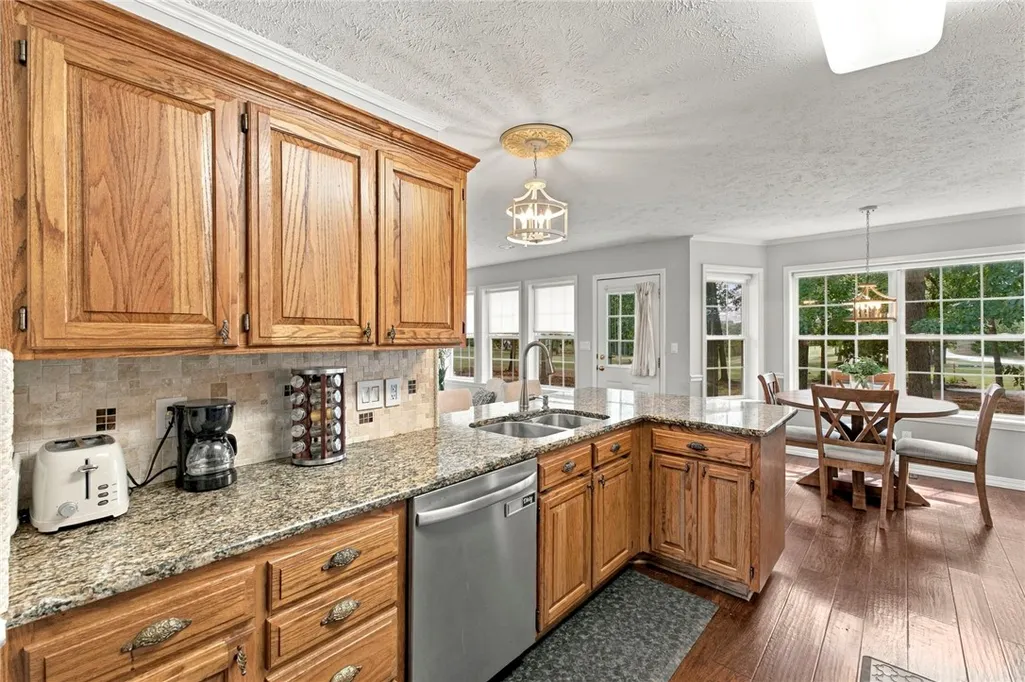
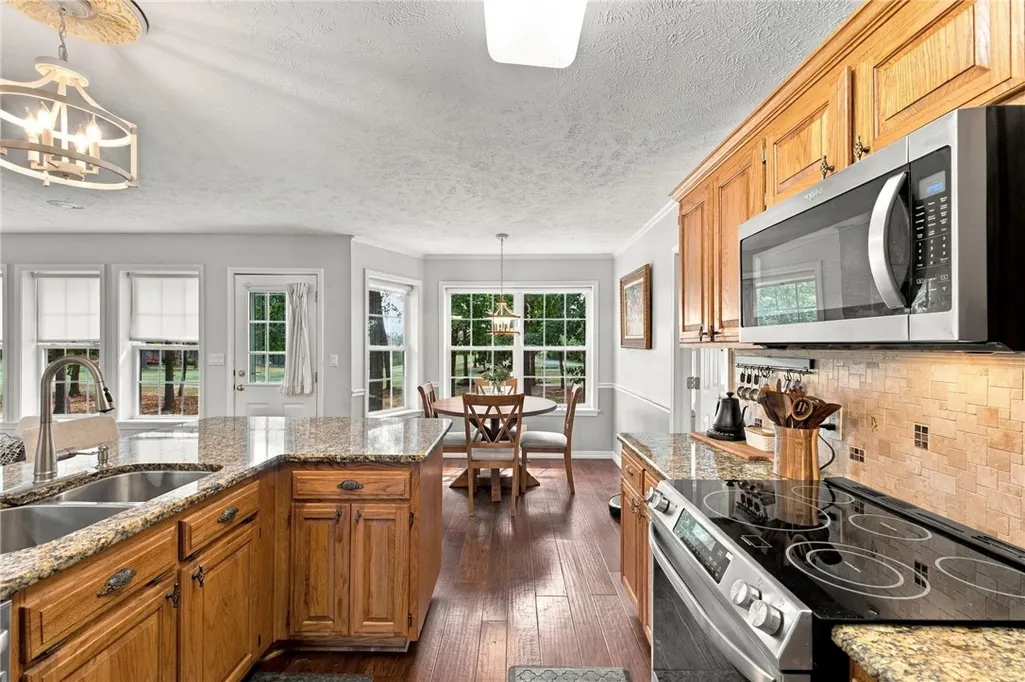
| Appliances | Dryer,Dishwasher,Electric Range,Electric Water Heater,Microwave,Refrigerator,Washer |
| HOA Fee | 834 |
| Association Fee Includes | Other,Security |
| Patio/Porch Features | Patio |
| Pool Features | Pool,Community |
| Security Features | Security System,Fire Alarm,Smoke Detector(s) |
| Construction Materials | Aluminum Siding |
| Year Built | 1991 |
| View | Golf Course |
| Stories Count | 1 |
| Levels | One |
| Property Subtype | Single Family Residence |
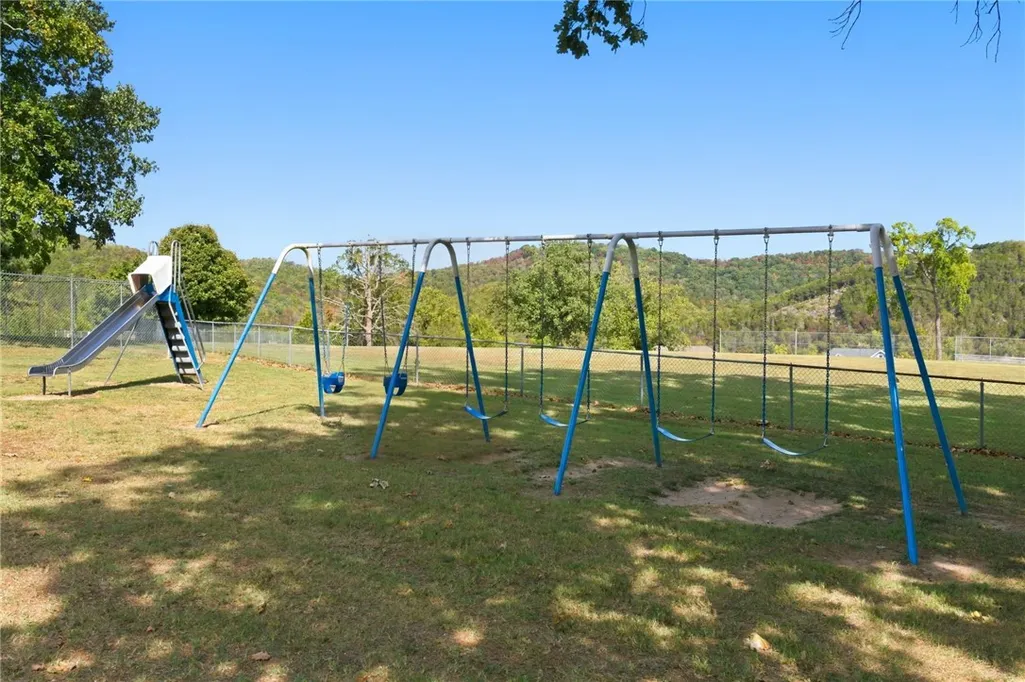
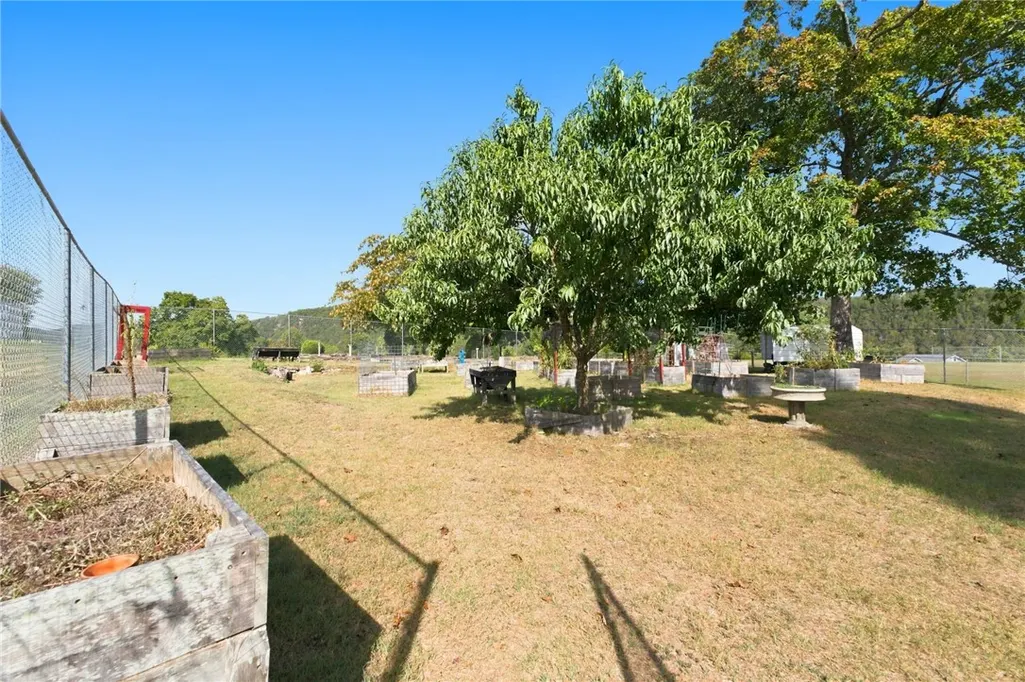
| Community Features | Clubhouse,Dock,Fitness,Golf,Playground,Park,Recreation Area,Tennis Court(s),Trails/Paths,Lake,Pool |
| Assoc Fee Paid Per | Annually |
| County | Carroll |
| New Construction | false |
| Property Type | Residential |
| Attached Garage | true |
| Subdivision Name | Unit 8 Holiday Island |
| Garage Y/N | true |
| Other Structures | None |
| Full Baths | 2 |
| Status | Active |
| Directions | From Eureka Springs follow AR-23 N turn left onto Holiday Island Dr. then turn R onto Hillcrest Dr, destination will be on the right. |
| City | Eureka Springs |
| Body of Water | Table Rock Lake |
| Disclosures | Seller Disclosure |
| Association Name | Holiday Island Suburban Improvement District |
| High School District | Eureka Springs |
| Zoning Description | Residential |
| Lot Size Units | Acres |
| Tax Annual Amount | 2816 |
| Virtual Tour | https://tour.nwarealtors.org/4-Hillcrest-Drive-Eureka-Springs-AR-72631/unbranded |
| Structure Type | House |
| Standard Status | Active |
| Middle/Junior School District | Eureka Springs |
| Elementary School District | Eureka Springs |
| Tax Lot | 50 |
| Property Sub Type Additional | Single Family Residence |
| PostalCity | Eureka Springs |
| Legal Description | UNIT:8-7-50 |
Interior Features
| Interior Amenities | Attic,Eat-in Kitchen,Other,Storage,Window Treatments |
|---|---|
| Flooring | Vinyl |
| Total Fireplaces | 1 |
| Fireplace Features | Living Room,Wood Burning |
| Basement (Y/N) | false |
| Air Conditioning Y/N | true |
| Heating Y/N | true |
| Window Features | Blinds |
| Fireplace Y/N | true |
| Laundry Features | Washer Hookup,Dryer Hookup |
| Total Bedrooms | 3 |
| LivingAreaSource | Public Records |
| Total Baths | 2 |
Exterior Features
| Exterior Amenities | Concrete Driveway |
|---|---|
| Fencing | None |
| Parking Features | Attached,Garage |
| Lot Features | City Lot,Subdivision,On Golf Course |
| Water Source | Public |
| Lot Size Area | 0.184 |
| Foundation Details | Slab |
| Building Area Total | 1759 |
| Lot Size Acres | 0.184 |
| Frontage Type | Golf Course |
| Covered Spaces | 2 |
| Road Frontage Type | Public Road |
Amenities
- Foreclosure
- Views
- Short Sale
- New Construction
- Adult 55+
- Lease To Own
- No HOA Fees
- Furnished
- Primary On Main
- Air Conditioning
- Seller Finance
- Green
- Fixer Upper
- Horse
- Golf
- Fireplace
- Deck
- Garage
- Basement
- Pool
Property vs Single Family Average in 72631
Price
Taxes
Year Built
In The Neighborhood
Reduced
Holiday Island
$ 420,000
1 Hillcrest Drive
Holiday Island, AR 72631
- Type
- Single Family
- Size
- 2,062 SqFt
- Rooms
- 3 Beds + 2 Baths
Reduced
Holiday Island
$ 355,000
2 Hillcrest Drive
Holiday Island, AR 72631
- Type
- Single Family
- Size
- 1,569 SqFt
- Rooms
- 3 Beds + 2 Baths
 The information displayed on this page is confidential, proprietary, and copyrighted information of Heartland Multiple Listing Service, Inc. (
 Northwest Arkansas Board of REALTORS® All information deemed reliable but not guaranteed. All properties are subject to prior sale, change or withdrawal. Neither listing broker(s) or information provider(s) shall be responsible for any typographical errors, misinformation, misprints and shall be held totally harmless. Listing(s) information is provided for consumer's personal, non-commercial use and may not be used for any purpose other than to identify prospective properties consumers may be
 Ozark Gateway Association of REALTORS® (OGAOR). All information deemed reliable but not guaranteed. All properties are subject to prior sale, change or withdrawal. Neither listing broker(s) or information provider(s) shall be responsible for any typographical errors, misinformation, misprints and shall be held totally harmless. Listing(s) information is provided for consumer's personal, non-commercial use and may not be used for any purpose other than to identify prospective properties consumers may be interested in purchasing. The data relating to real estate for sale on this website comes in part from the Internet Data Exchange program of the Multiple Listing Service. Real estate listings held by brokerage firms other than The Flanagan Group may be marked with the Internet Data Exchange logo and detailed information about those properties will include the name of the listing broker(s) when required by the MLS. Copyright ©2026 All rights reserved.
Last Updated: September 26, 2026 12:07 AM UTC
Ozark Gateway Association of REALTORS® (OGAOR). All information deemed reliable but not guaranteed. All properties are subject to prior sale, change or withdrawal. Neither listing broker(s) or information provider(s) shall be responsible for any typographical errors, misinformation, misprints and shall be held totally harmless. Listing(s) information is provided for consumer's personal, non-commercial use and may not be used for any purpose other than to identify prospective properties consumers may be interested in purchasing. The data relating to real estate for sale on this website comes in part from the Internet Data Exchange program of the Multiple Listing Service. Real estate listings held by brokerage firms other than The Flanagan Group may be marked with the Internet Data Exchange logo and detailed information about those properties will include the name of the listing broker(s) when required by the MLS. Copyright ©2026 All rights reserved.
Last Updated: September 26, 2026 12:07 AM UTC
 All information deemed reliable but not guaranteed. All properties are subject to prior sale, change or withdrawal. Neither listing broker(s) or information provider(s) shall be responsible for any typographical errors, misinformation, misprints and shall be held totally harmless. Listing(s) information is provided for consumer's personal, non-commercial use and may not be used for any purpose other than to identify prospective properties consumers may be interested in purchasing. The data relating
